
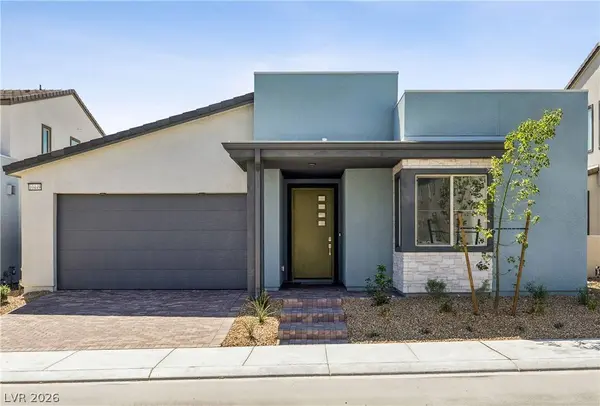
10449 Heavenly Mountain CT
Las Vegas, NV 89166
- 3 Beds
- 3 Baths Full Baths: 2 Half Baths: 1
- 1,781 SqFt
- 4,356 Lot Size
- 2026 Year Built
GALLERY
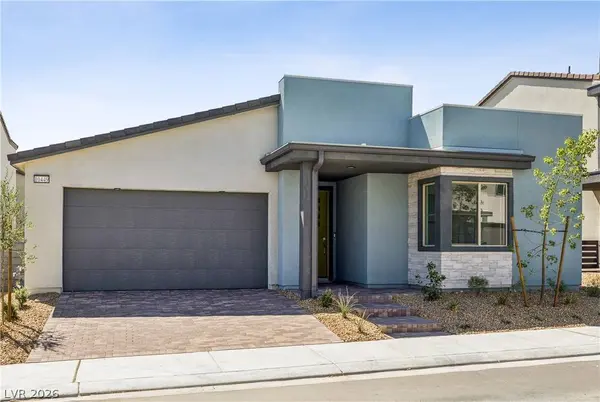
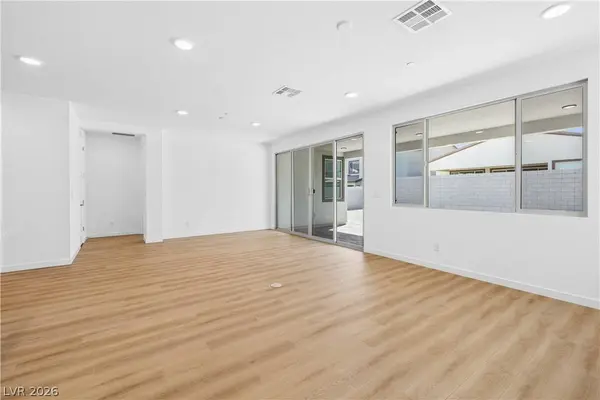
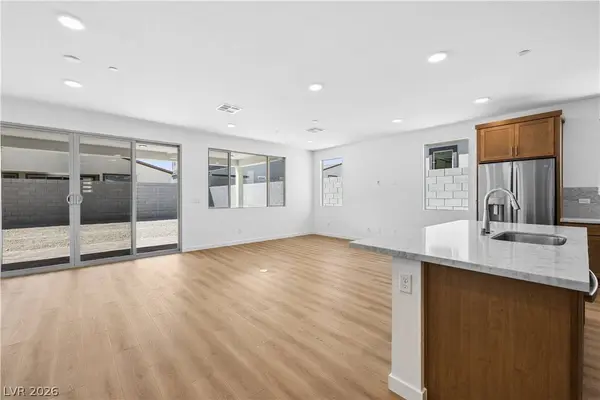
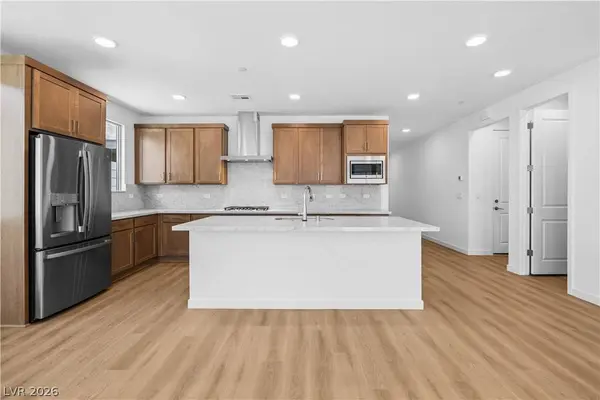
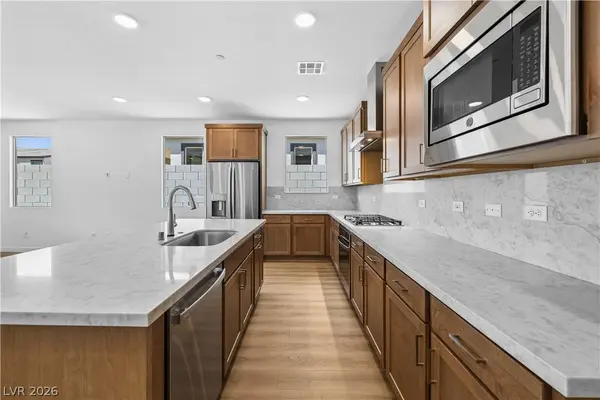
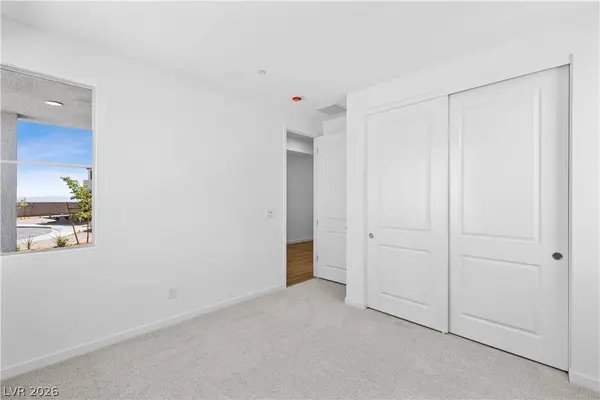
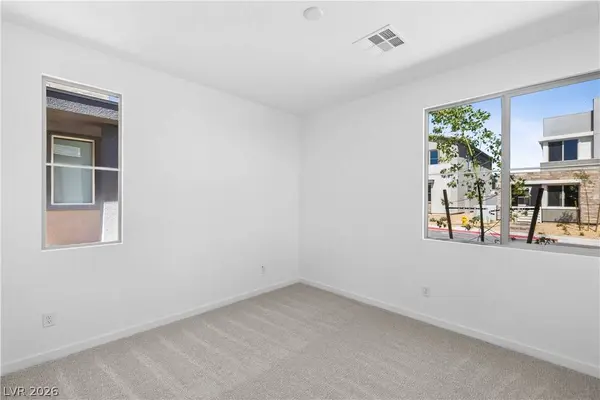
PROPERTY DETAIL
Key Details
Property Type Single Family Home
Sub Type Single Family Residence
Listing Status Active
Purchase Type For Sale
Square Footage 1, 781 sqft
Price per Sqft $351
Subdivision Citrine Heights
MLS Listing ID 2825135
Style One Story
Bedrooms 3
Full Baths 2
Half Baths 1
Construction Status New Construction
HOA Fees $87/mo
HOA Y/N Yes
Year Built 2026
Annual Tax Amount $7,227
Lot Size 4,356 Sqft
Acres 0.1
Property Sub-Type Single Family Residence
Location
State NV
County Clark
Zoning Single Family
Direction From Grand Teton & Hualapai, head North on Hualapai, turn Left on Iron Mountain Rd, turn Right on Alpine Ridge, turn Right on Radley
Building
Lot Description Drip Irrigation/Bubblers, Desert Landscaping, Landscaped, < 1/4 Acre
Faces North
Builder Name Tri Pointe
Sewer Public Sewer
Water Public
New Construction Yes
Construction Status New Construction
Interior
Interior Features Bathroom on Main Level, Bedroom on Main Level, Full Bath on Main Level, Primary Downstairs
Heating Central, Gas
Cooling Central Air, Electric
Flooring Carpet, Other
Furnishings Unfurnished
Fireplace No
Appliance Dishwasher, Disposal, Gas Range, Microwave, Refrigerator
Laundry Gas Dryer Hookup, Upper Level
Exterior
Exterior Feature Patio, Private Yard, IrrigationSprinklers
Parking Features Attached, Garage, Private
Garage Spaces 2.0
Fence Block, Back Yard
Pool Association
Utilities Available Underground Utilities
Amenities Available Gated, Pool
Water Access Desc Public
Roof Type Tile
Porch Covered, Patio
Garage Yes
Private Pool No
Schools
Elementary Schools Divich, Kenneth, Divich, Kenneth
Middle Schools Escobedo Edmundo
High Schools Arbor View
Others
Pets Allowed No
HOA Name CITRINE HEIGHTS
HOA Fee Include Association Management
Senior Community No
Tax ID 126-01-813-018
Ownership Single Family Residential
Acceptable Financing Cash
Listing Terms Cash
Virtual Tour https://www.propertypanorama.com/instaview/las/2825135
SIMILAR HOMES FOR SALE
Check for similar Single Family Homes in Las Vegas,NV

Active
$830,452
10381 Hanging Lake ST, Las Vegas, NV 89166
Listed by Jeffrey A. Galindo of New Door Residential3 Beds 3 Baths 2,745 SqFt
Active
$530,000
10662 Enridge AVE, Las Vegas, NV 89166
Listed by Brendan O'Connell of Legacy Real Estate Group4 Beds 3 Baths 2,114 SqFt
Pending
$685,000
9038 Cielo Canyon ST, Las Vegas, NV 89166
Listed by Todd Garfield of TB Realty Las Vegas LLC4 Beds 4 Baths 2,890 SqFt
CONTACT
